New Listing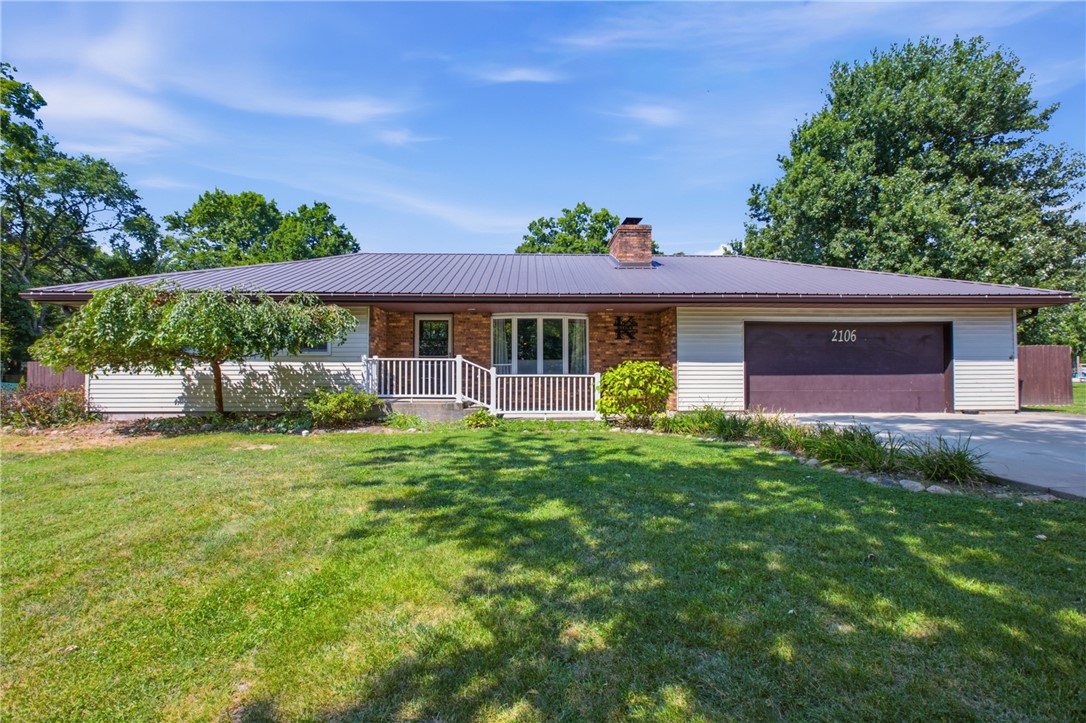
2106 Stoner Drive,Charleston, IL 61920
Charleston, IL 61920
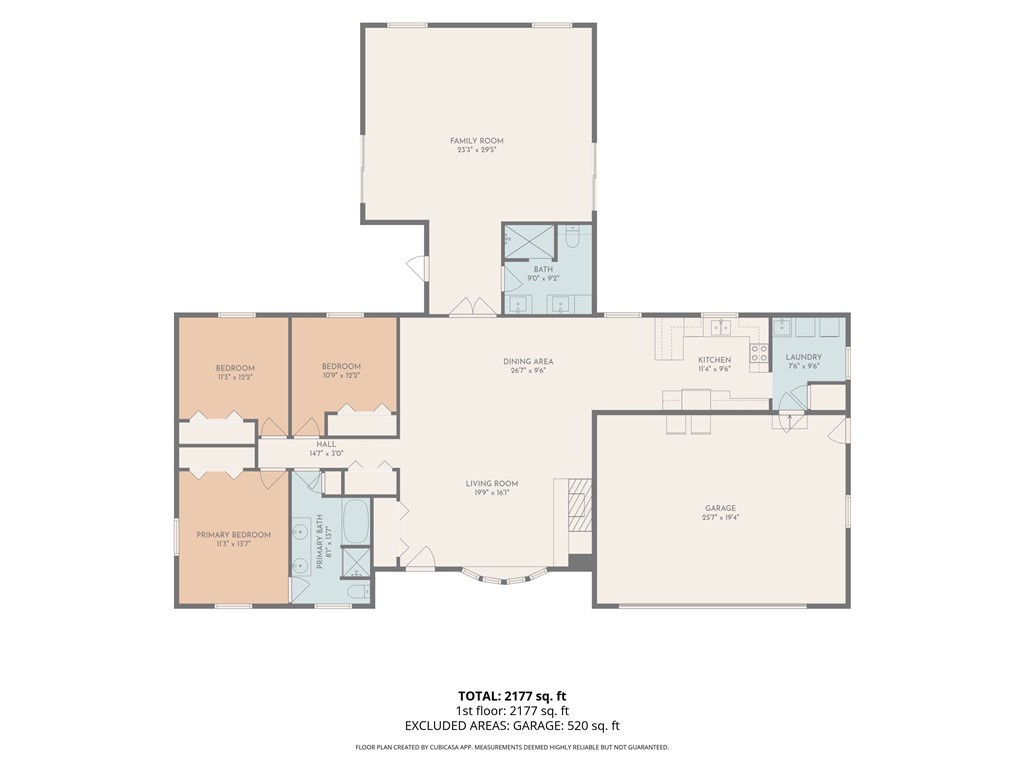
Description
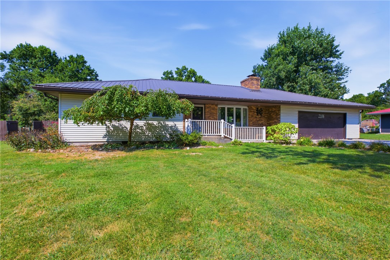
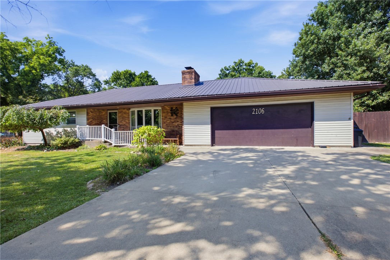
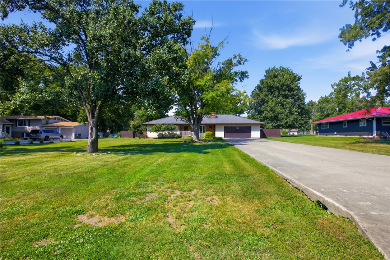
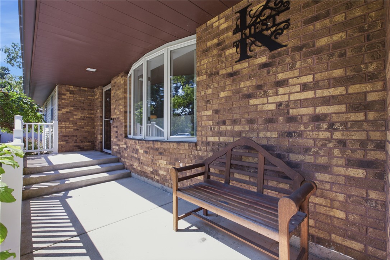
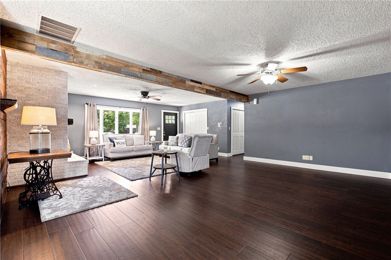
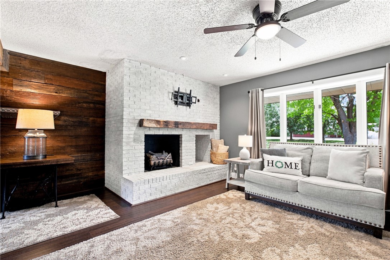
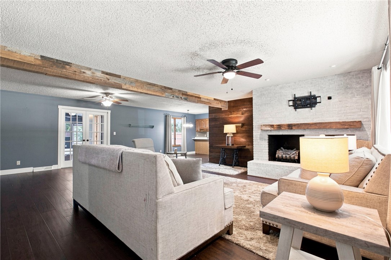
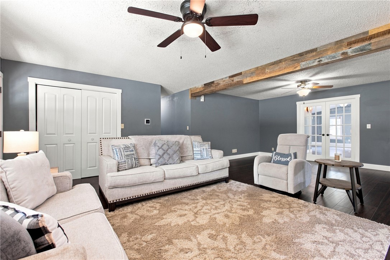
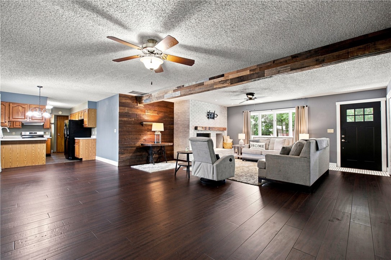
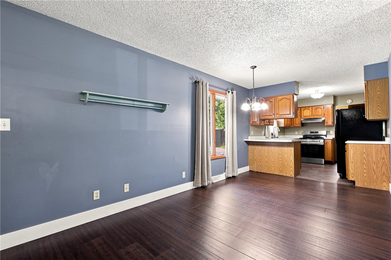
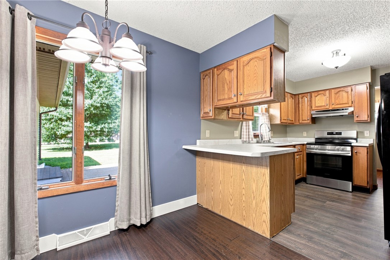
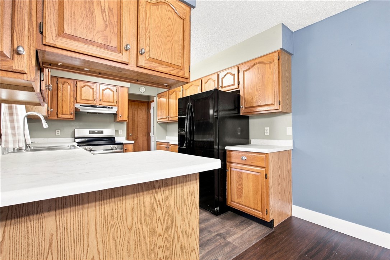
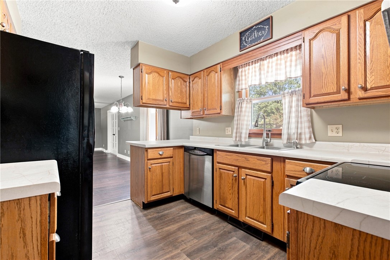
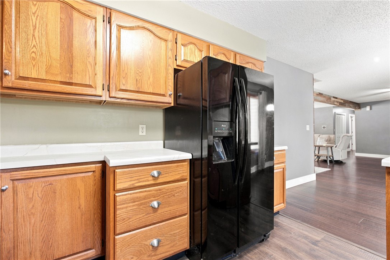
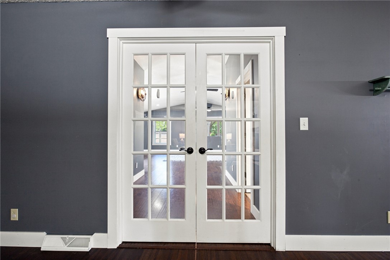
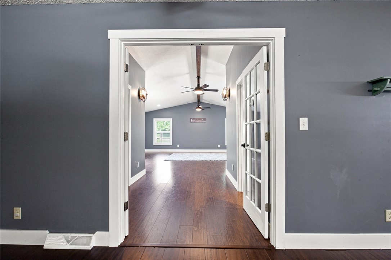
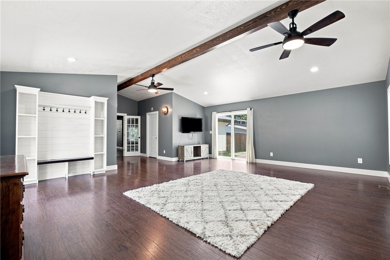
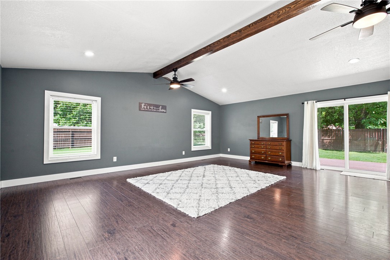
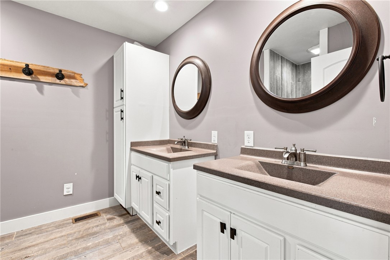
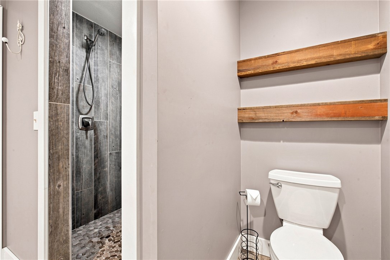
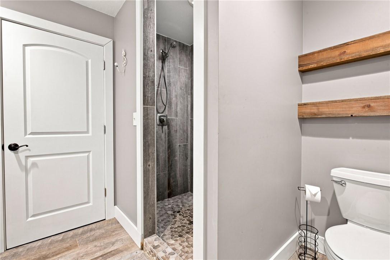
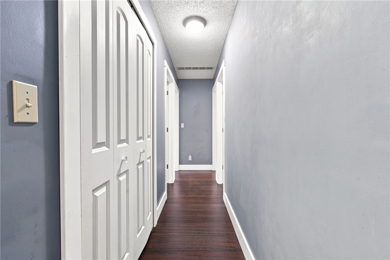
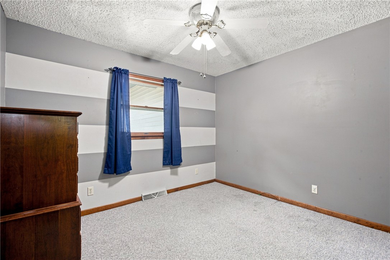
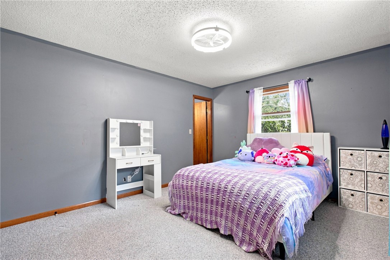
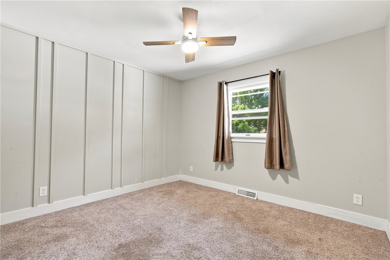
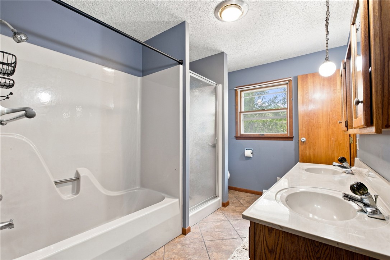
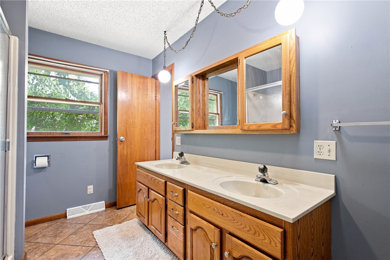
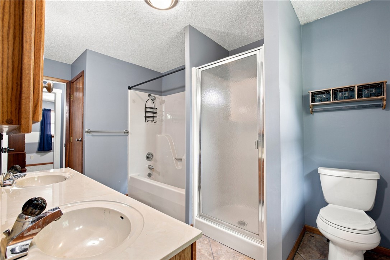
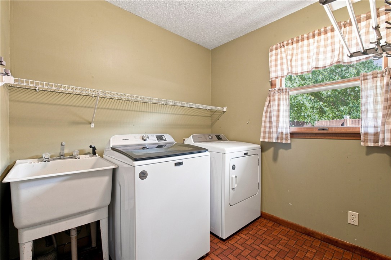
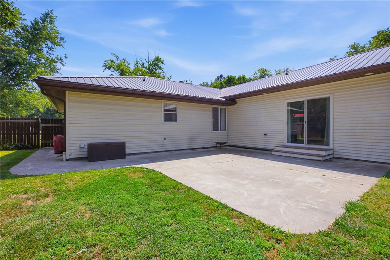
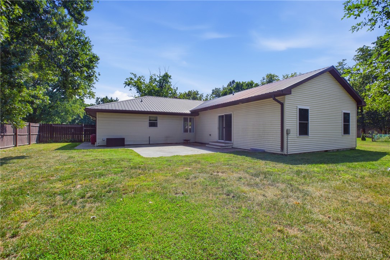
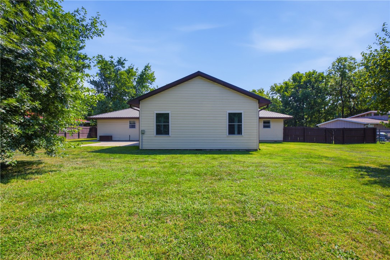
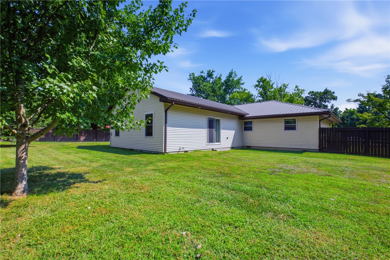
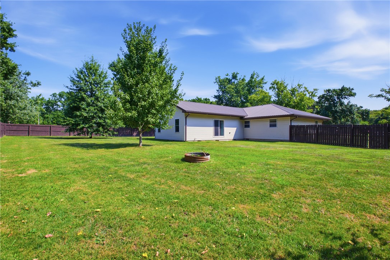
Offering far more space than you might expect from the curb, this 4 bedroom, 2 bath ranch combines comfortable one level living with an oversized yard and a floor plan that offers plenty of room to spread out. The welcoming living room is full of character with a painted brick fireplace surround, rustic wood mantle, dark wood accent wall, and decorative electric logs. The adjoining dining area flows easily into the recently refreshed kitchen featuring abundant cabinetry, generous counter space, and counter seating. One of the home's biggest surprises is the exceptionally spacious primary suite, an addition completed in 2016. Vaulted ceilings, exposed beam detail, recessed lighting, and sliding doors to the backyard and patio give the room an open, airy feel, while its generous size easily accommodates a sitting area, home office, exercise space, or reading nook. The suite also includes a walk-in-closet and private bath featuring dual vanities and a beautifully tiled shower with pebble stone flooring and built in niches. Three additional nicely sized bedrooms along with a second full bath offering a double vanity, tub and shower combination, and separate shower. A conveniently located laundry room just off the attached two car garage completes the floor plan. Outside, the fenced backyard offers plenty of room to enjoy with mature trees, an expansive lawn, and a spacious concrete patio. The front yard and long concrete driveway create an impressive approach to the home, while the covered front porch, brick and vinyl exterior, attached two-car garage, and metal roof add to its practical appeal. Recent updates include: 2022~garage door tension rod and safety sensors installed; 2023~sewer cleanouts installed and new range; 2026~kitchen flooring, countertops, sink, and shut off valves. Spacious where it counts, comfortable throughout, and set on an oversized lot, this is a home with the kind of room and flexibility that is hard to beat!
Details
| MLS # | 6260490 |
|---|---|
| Listing Type | For Sale |
| Style | House |
| Sub-Type | Resale |
| Status | Active Under Contract |
| Year | 1983 |
| Days On Site | 6 |
| Listing Provided By | Coldwell Banker Classic Real Estate | Emily Floyd |
Features
| Bed(s) | 4 |
|---|---|
| Bath(s) | 2 Total |
| SQ Feet | 2,277 |
| Garage | 2 |
| Basement | Y |
| Story(s) | 1 |
| Zoning | RES |
| Acreage | 0.53 |
Parking
| Garage Yes / No | Yes |
|---|---|
| Parking Features | Attached, Garage |
Taxes
| Tax Annual Amount | 3822 |
|---|
Area Information
| State | IL |
|---|---|
| County | Coles |
| City | Charleston |
| Zip Code | 61920 |
| Community Name | Stoner Estates 1st Add |
| Listing VS Median (in Stoner Estates 1st Add) | |
Price: $244,500 low | high Med: $244,500 sqft: 2,277 low | high Med: 2,277 $ / sqft: $107 low | high Med: $107 On site: 6 low | high Med: 6 | |
Market Activity 61920
Request a showing
Request a showing
Contact
Learn More About This Property

| State | IL |
|---|---|
| County | Coles |
| City | Charleston |
| Zip Code | 61920 |
| Community Name | Stoner Estates 1st Add |
| Listing VS Median (in Stoner Estates 1st Add) | |
Price: $244,500 low | high Med: $244,500 sqft: 2,277 low | high Med: 2,277 $ / sqft: $107 low | high Med: $107 On site: 6 low | high Med: 6 | |